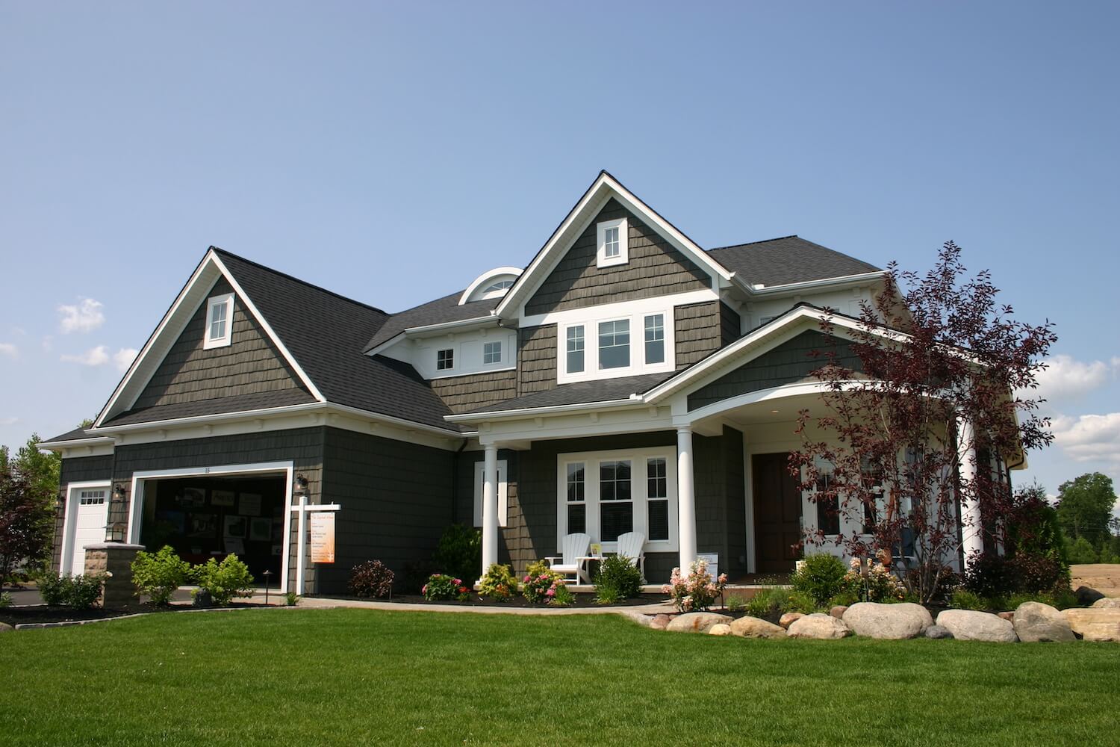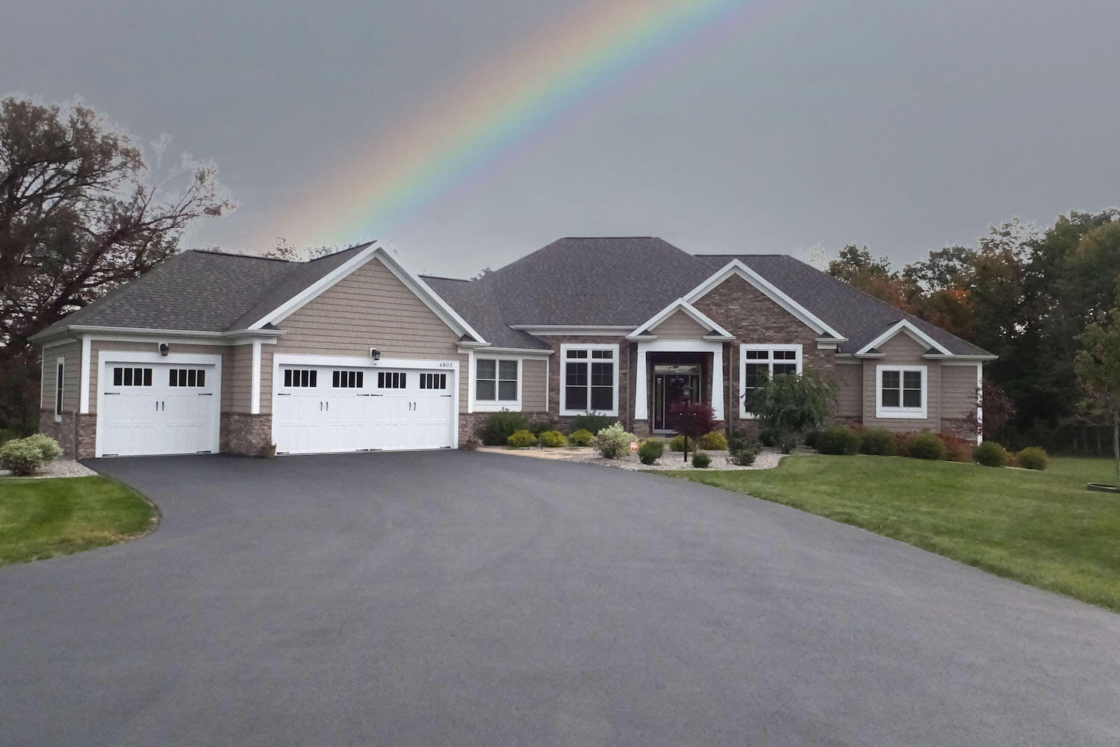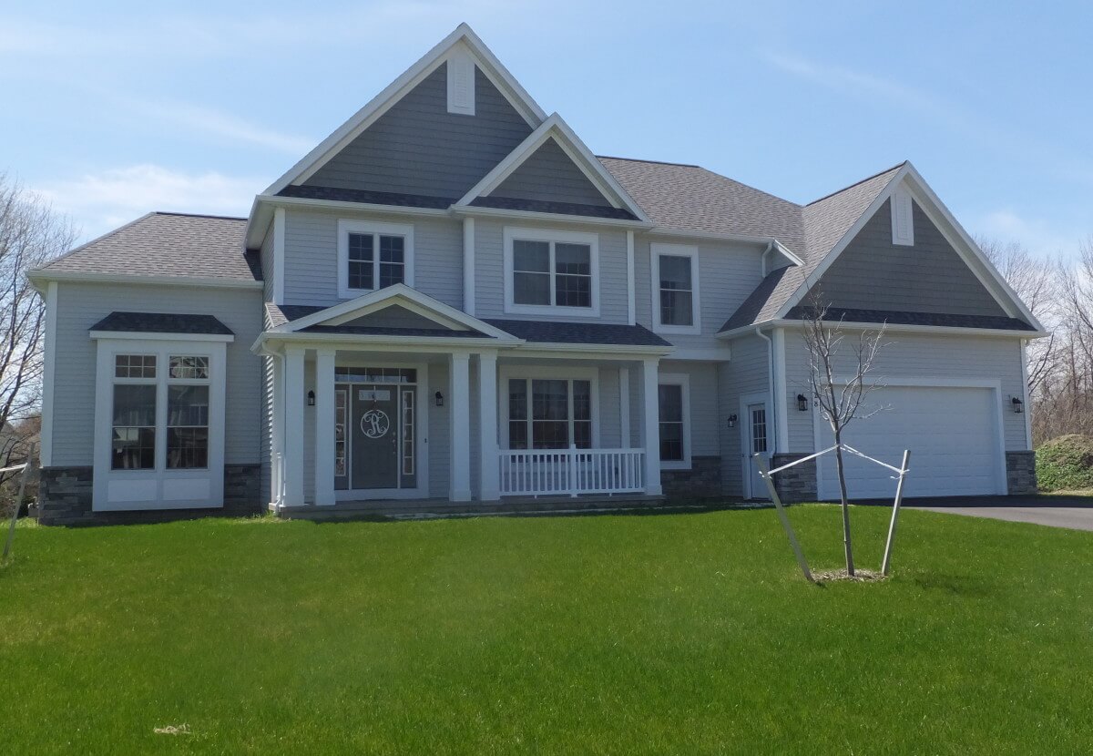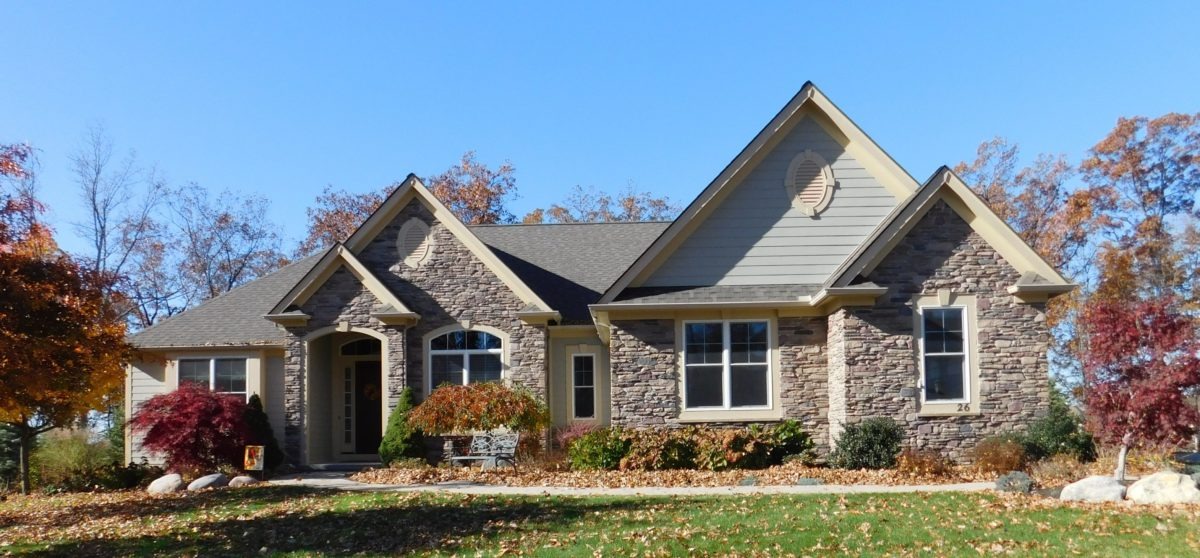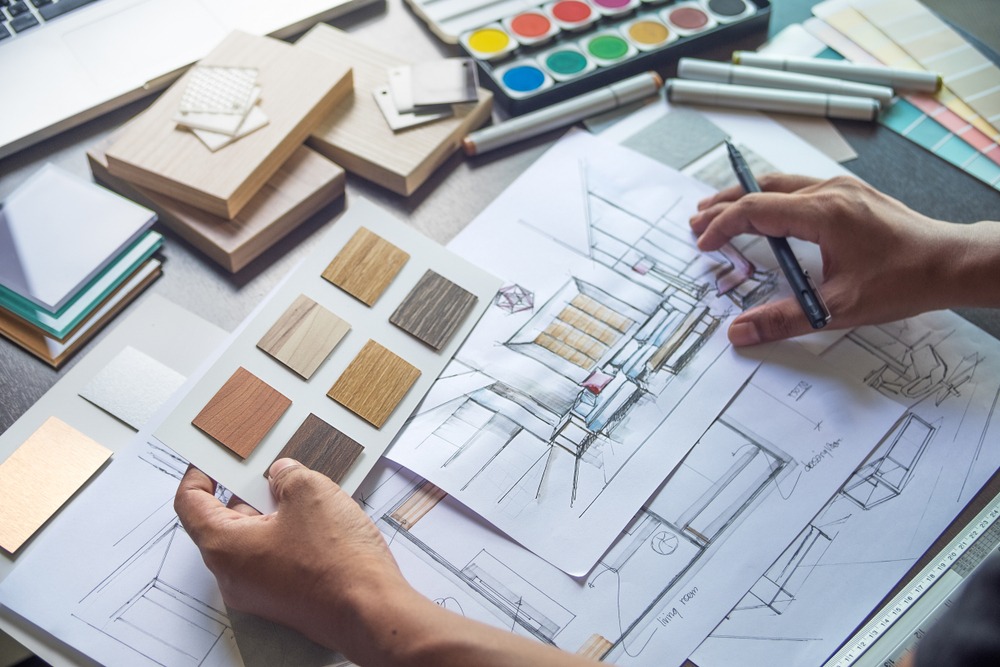
Building a new home around Rochester often starts with an exciting question: What should the house look like? A better question may be: What are our living space priorities and our budget? Exterior style features can fit on a variety of house shapes and sizes, so you may still be able to achieve your favorite look for your space and budget.
Another question may be: Can we find a stock plan that checks all our boxes? The look and the floor plan we want √ The dimensions we need to fit our lot √ The price we want to pay √
Beware: A plan that looks perfect online on a national website may need significant changes for local building codes. This year, New York State’s updated energy code requirements took effect. Some online stock plans would not be designed with the insulation requirements or proper snow loads for a Rochester winter. Some plans designed for southern or coastal climes are quickly recognizable with the absence of basements, a standard foundation (and living space) feature in the northeast. Other southern stock plans lack mud rooms, a must-have in the Rochester area.
Stock plans from a local engineer or architect are more likely to save you money, especially if you hire that engineer or architect to make any revisions to the plans. Locally sourced stock plans should be ready for a building permit and construction. Some may need code updates for a reasonable fee. Also, many spaces in a home are designed in a similar way so you are likely to find stock plans that suit your needs.
Custom home designs should still be a consideration for many new home buyers. Though the price may seem significantly higher, there are several factors that make custom designs budget friendly. If you know what you want in a home, the communication and design process will be streamlined (with a good designer). Fewer changes and fewer iterations keep drawing costs down. Also, designing a home to fit a specific lot saves time and money. It also allows for siting the house for the best views and the most sunlight. The home can be designed from the beginning to fit lot setbacks and contours.
What local homeowners should know
-
Some stock plans are perfect for your needs and property! Builders have used them to fill their subdivisions for decades.
-
Stock plans may reduce initial design work, but they sometimes require revisions before they are appropriate for your needs or lot. Stock plans from national websites may need to be redrawn by the engineer or architect you hire locally.
-
Locally sourced stock plans should be ready for a building permit and construction. Some may need code updates for a reasonable fee and a quick turn-around.
-
Custom designs are the best way to build what you want in a house, but you need a talented and compatible designer to help you through the process.
-
Custom designed houses in communities from Rochester to Pittsford, and Penfield to Greece, still must meet local town/city codes and development requirements. You can’t always build whatever you want, even if you can afford it.
-
A custom design allows the home and site to be considered together instead of trying to adapt the property to a predetermined floor plan.
-
Deciding on a stock house plan or a custom design by price alone may ignore several important considerations. The house plan price is a small part of the overall construction budget. A stock plan may be ready immediately or soon if your builder is available now. A house plan may need to be customized for longer term usability. Or maybe the house plan is intended as a starter home, with lower budget and expectations. All are things to consider.
What Local Information Should Be Reviewed Before Choosing a House Plan?
Local information should be reviewed before choosing a house plan because property boundaries, zoning, site conditions, utilities, and code requirements can determine whether a design is practical. Starting with the site helps prevent homeowners from becoming committed to a floor plan before understanding the constraints that may shape it. A plan that works well on a flat, rectangular suburban parcel may be a poor fit for a narrow property, sloped lot, wooded site, or parcel with particular setback and access limitations.
Before finalizing a design direction, useful information will include a current site plan or survey (property dimensions, easements, required setbacks, utility locations, site access, topography and drainage conditions). Home buyers with narrow city lots may struggle to find narrow stock plan choices. Home buyers with sprawling country lots need surveys completed first to show utilities and buildable area before selecting or custom designing a house to fit.
Individual municipalities administer their own zoning and permitting requirements. New construction requires a building permit for which construction documents are reviewed for applicable code requirements. Your Engineer or Architect will design or update your plan to code, but various towns have reviewers with their own interpretations of the code that your design professional will help you navigate.
Carini Engineering Designs helps homeowners evaluate residential design decisions in the context of the actual project. From that point forward, we can consider how the building layout, structure, site, and homeowner priorities interact rather than treating the house plan in isolation.
When Does a Stock House Plan Make Sense?
A stock house plan makes sense when the lot is flat*, the existing design closely matches your needs, and only limited modifications are expected. Stock plans can provide an efficient starting point for homeowners who already know the approximate size, style, bedroom count, garage configuration, and general layout they want. (*Many stock plans have walk-out basements.)
For example, a flat, rectangular lot in a Rochester suburb may accommodate a stock two-story or ranch design without forcing major changes to the building footprint.
Stock plans can also help homeowners visualize room relationships. If you are purchasing a plan online as starting point, don’t spend a lot. It may still require adaptation for local codes, structural conditions and the selected foundation.
When Is a Custom Designed Home the Better Choice?
A custom designed home is the better choice when the lot or homeowner requirements should actively shape the building instead of being adapted to a predetermined plan. Custom design provides greater control over footprint, circulation, room sizes, views, garage placement, accessibility, future needs, and connections between indoor and outdoor spaces.
That flexibility can be especially useful for irregular parcels, sloping ground, wooded properties, or sites where driveway placement and grade changes influence the home.
A custom approach may also be worthwhile when you have specific priorities such as first-floor living, multi-generational spaces, a dedicated home office or oversized storage.
When Should You Involve a Design Professional?
Very early on. You should involve a design professional after collecting ideas and being in agreement with your spouse, but before purchasing a plan or trying to do CAD plans yourself. Early review can help determine whether an existing plan is a sound starting point or whether creating a custom design would be more efficient. Remember: local designers may also have many stock plans from which to choose.
Homeowners can safely collect inspiration, establish room priorities, identify preferred architectural styles, and document must-have features on their own.
Professional input becomes more valuable when those ideas need to be reconciled with surveys, zoning constraints, structural systems, grading, foundations, construction documents, and permit requirements.
[CTA: Discuss your lot, goals, and preliminary house-plan options with our team before committing to a design direction.]
How Do Stock and Custom House Plans Compare?
Stock and custom house plans compare most clearly in terms of starting cost, flexibility, site fit, modification needs, and design control. Neither option is automatically better for every Rochester homeowner.
|
Consideration |
Stock House Plan |
Fully Custom Design |
|
Initial design process |
Already completed |
Developed specifically for the project |
|
Lot flexibility |
Best for compatible sites |
Can respond directly to site conditions |
|
Layout flexibility |
Limited without modifications |
High |
|
Personalization |
Moderate |
Extensive |
|
Major revisions |
Can reduce the original cost advantage |
Incorporated into the design process |
|
Best fit |
Flat, rectangular lot (Some stock plans do have walkout basements.) |
Unique lot, priorities, or constraints |
FAQ
Are stock house plans cheaper than custom plans in Rochester, NY?
Stock house plans often have a lower initial purchase or design cost, but they are not automatically less expensive overall. If a Rochester property requires substantial changes to the footprint, foundation, structure, or layout, modification work can narrow the price difference.
Can I build an online stock house plan exactly as purchased in Rochester?
You should not assume an online stock plan can be built exactly as purchased in Rochester. The project still needs to satisfy applicable zoning, building-code, site, and permitting requirements. The necessary adaptations depend on the property and completeness of the documents supplied with the plan.
Is a custom design worthwhile for a small Monroe County lot?
A custom design can be especially worthwhile for a small Monroe County lot when the buildable area is limited by property dimensions, setbacks, access, or other constraints. Designing the footprint around the available area can help prioritize important rooms and circulation instead of repeatedly modifying a house that was created for a different site.
Should I buy a house plan before buying land?
It is usually better to avoid committing to a house plan before finding a lot. You can collect ideas for inspiration. Evaluating the property first provides a stronger basis for choosing or creating the design.
Can a stock plan be modified instead of starting fully custom?
Yes, a stock plan can often be modified when its basic footprint, style, and organization already work for the property. This middle-ground approach can make sense for Rochester-area homeowners who want targeted changes without creating an entirely new concept. Extensive structural or layout revisions, however, may justify comparing the cost and efficiency to a custom design.
Choose a House Design That Works With Your Rochester-Area Lot
The best house plan is not simply the one with the most appealing floor plan or lowest upfront design cost. It is the one that successfully brings together your lot, priorities and budget.
A design professional can help you fit your budget by reviewing stock plan or custom plan ideas that are budget friendly. Simple box-like designs are more economical while more corners, angles and different rooflines cost more.
Current NYS codes require more or higher rated insulation, which adds to cost. Other energy efficiency options may add to upfront costs but save you energy in the long run.
At Carini Engineering Designs, P.C., we can help you evaluate all those pieces together so your design direction is grounded in reality that still allows you to build your Rochester-area dream home!