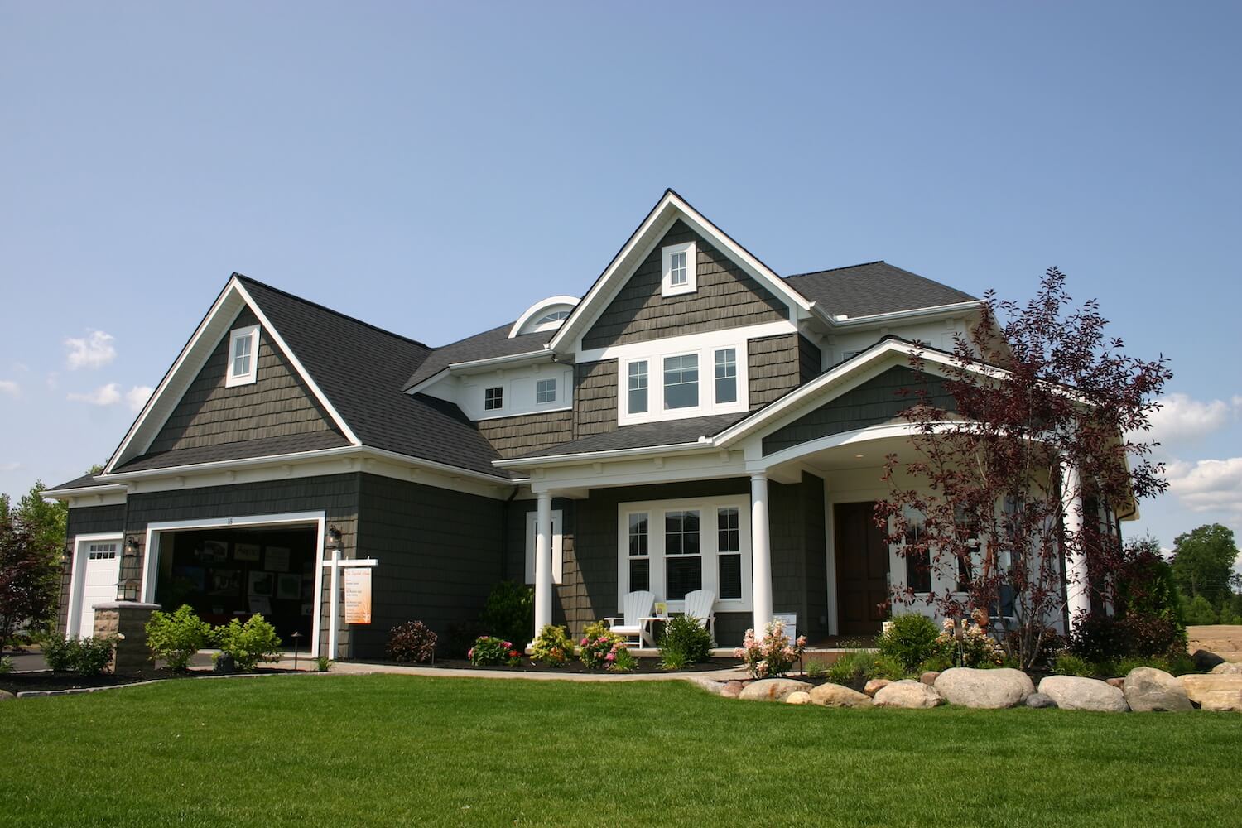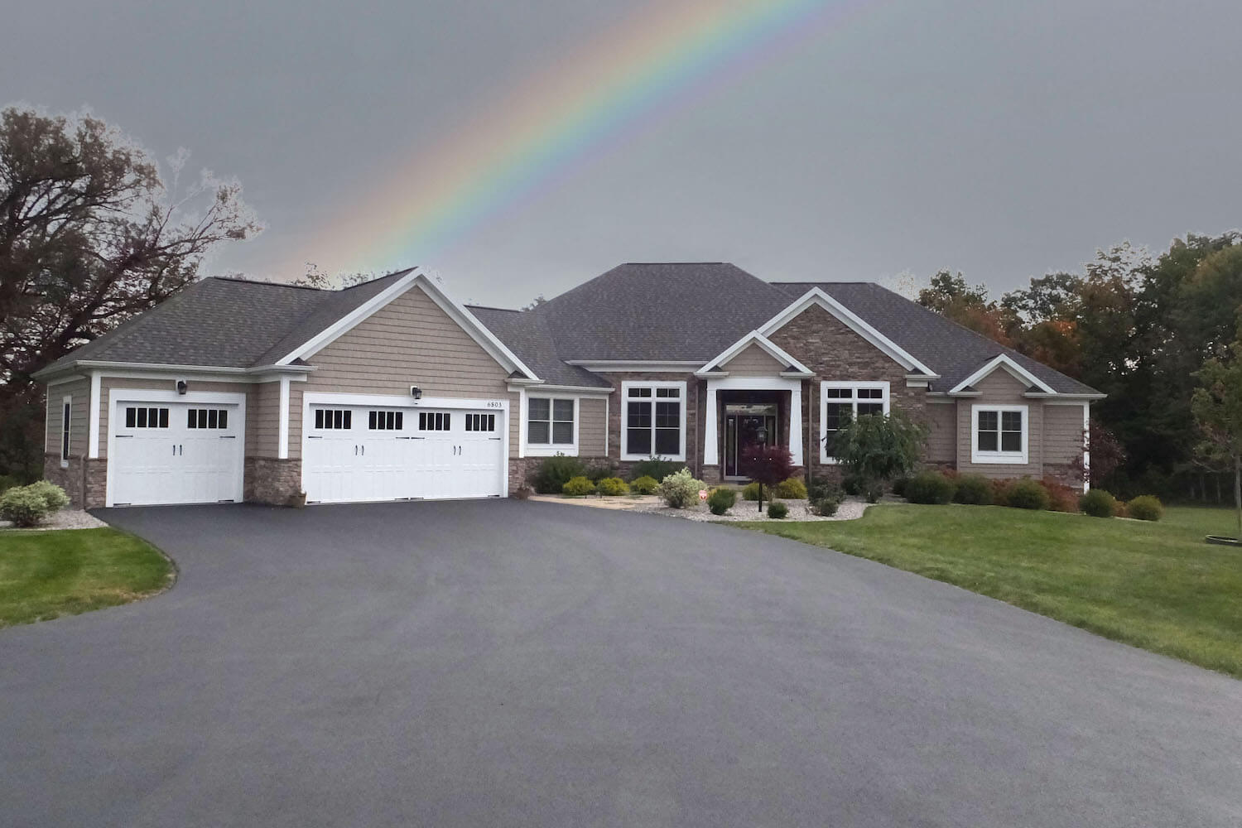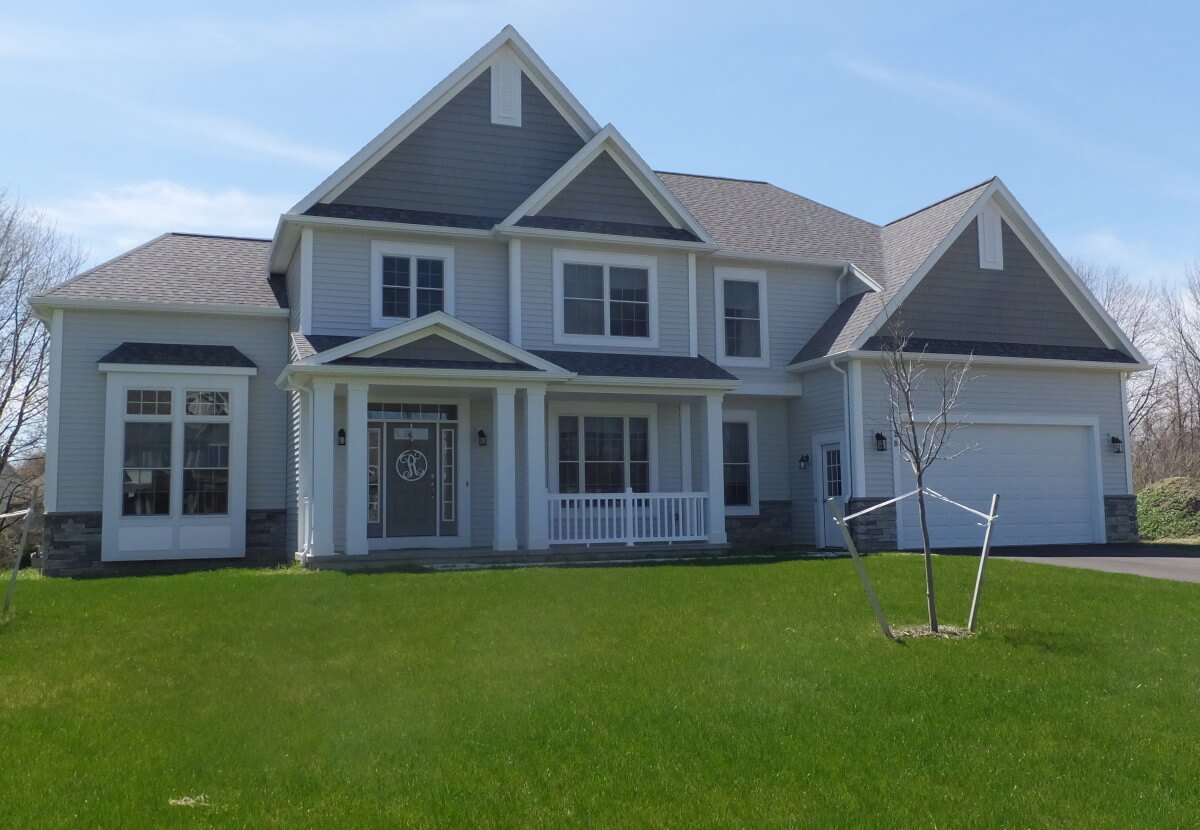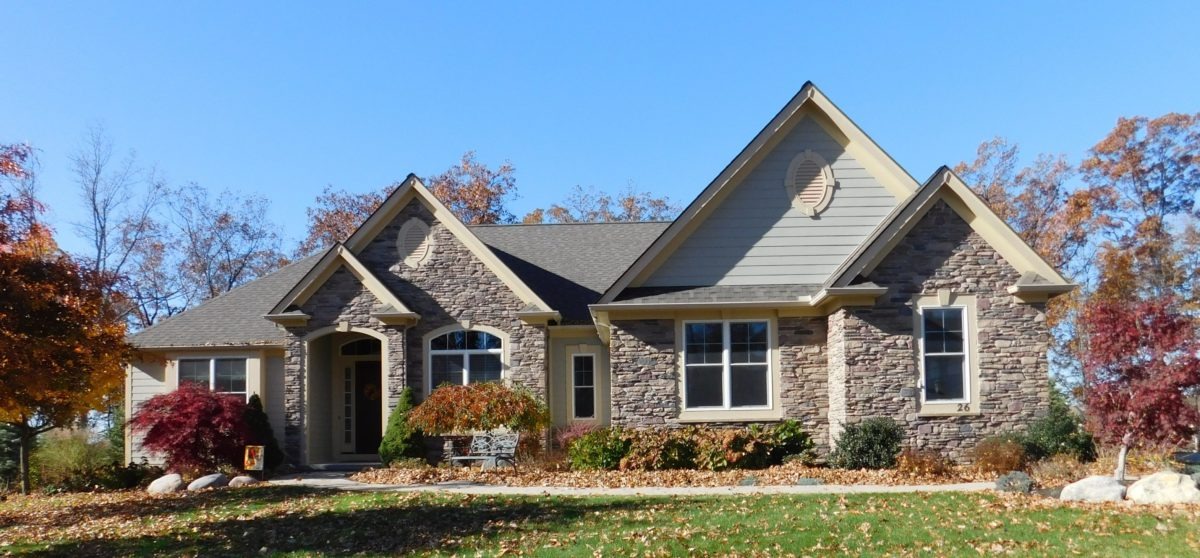
Building a new home around Rochester often starts with an exciting question: what should the house look like? But the better first question may be whether your lot, budget, and priorities are better suited to a stock house plan or a fully custom design.
A plan that looks perfect online may need significant changes once setbacks, grading, utilities, foundation conditions, snow loads, and the shape of the property enter the picture.
Quick answer: Stock house plans can make sense when you have a relatively straightforward lot, a defined budget, and needs that closely match an existing design. Fully custom plans usually make more sense when the property has unusual dimensions, slopes, views, access constraints, specific lifestyle requirements, or other conditions that should influence the house from the beginning. For many Rochester-area projects, the right answer depends less on the drawing price alone and more on how well the design fits the actual site.
What local homeowners should know
-
Stock plans may reduce initial design work, but they often still require revisions before they are appropriate for a specific property.
-
Lots in communities such as Brighton, Pittsford, Penfield, Webster, and Greece can differ substantially in dimensions, topography, neighborhood character, and development requirements.
-
A fully custom design allows the home and site to be considered together instead of adapting the property to a predetermined floor plan.
-
Foundation, structural, energy, and code considerations can affect either option, so buying a stock plan does not necessarily mean it is ready for construction.
-
Comparing plans by upfront design cost alone can overlook changes that affect excavation, structural work, materials, and long-term usability.
Why Does the Choice Between Stock and Custom House Plans Matter in the Rochester Area?
The choice between stock and custom house plans matters locally because Rochester-area properties can present very different site conditions, municipal requirements, and weather-related design needs. A plan that works well on a flat suburban parcel may be a poor fit for a narrow property, sloped lot, wooded site, or parcel with particular setback and access limitations.
Monroe County includes everything from established neighborhoods near the City of Rochester to newer residential areas in towns such as Webster and Penfield. Properties closer to Lake Ontario may also feel very different from inland sites around Pittsford or Henrietta.
The design must ultimately work with the land, not simply fit within its property lines.
Carini Engineering Designs, P.C. helps homeowners evaluate residential design decisions in the context of the actual project. From that point forward, we can consider how the building layout, structure, site, and homeowner priorities interact rather than treating the house plan as an isolated drawing.
What Local Information Should Be Reviewed Before Choosing a House Plan?
Local information should be reviewed before choosing a house plan because property boundaries, zoning, site conditions, utilities, and code requirements can determine whether a design is practical. Starting with the site helps prevent homeowners from becoming committed to a floor plan before understanding the constraints that may shape it.
The Monroe County Surveyor’s Office maintains county survey and right-of-way information, while individual municipalities administer their own zoning and permitting requirements. Within the City of Rochester, new construction requires a building permit and construction documents are reviewed for applicable code requirements.
Before finalizing a design direction, useful information may include a current survey, property dimensions, easements, required setbacks, utility locations, site access, topography, drainage conditions, and any available subsurface information.
When Does a Stock House Plan Make Sense?
A stock house plan makes sense when the lot is straightforward, the existing design closely matches your needs, and only limited modifications are expected. It can provide an efficient starting point for homeowners who already know the approximate size, style, bedroom count, garage configuration, and general layout they want.
For example, a conventional rectangular lot in a Rochester suburb may accommodate a standard two-story or ranch design without forcing major changes to the building footprint.
Stock plans can also help homeowners visualize room relationships early in the process. The key is recognizing that the purchased plan is a starting point. It may still require adaptation for local codes, structural conditions, the selected foundation, mechanical systems, site orientation, and municipal submission requirements.
When Is a Fully Custom Home Design the Better Choice?
A fully custom home design is the better choice when the lot or homeowner requirements should actively shape the building instead of being adapted to a predetermined plan. Custom design provides greater control over footprint, circulation, room sizes, views, garage placement, accessibility, future needs, and connections between indoor and outdoor spaces.
That flexibility can be especially useful for irregular parcels, narrow lots, sloping ground, wooded properties, or sites where driveway placement and grade changes influence the home.
A custom approach may also be worthwhile when you have specific priorities such as first-floor living, multigenerational spaces, a dedicated home office, oversized storage, specialized garage space, or a layout designed around a particular view.
What Warning Signs Suggest a Stock Plan May Need Major Changes?
Warning signs that a stock plan may need major changes include poor lot fit, extensive layout revisions, incompatible foundation assumptions, difficult grading, and conflicts with local dimensional requirements. The more significant the changes become, the less useful the original plan may be as a cost-saving shortcut.
Watch for these issues:
-
The house footprint barely fits between required yard areas.
-
The garage or driveway falls on the wrong side of the property.
-
The plan assumes a foundation configuration that does not suit the project.
-
Large portions of the interior layout would need to be rearranged.
-
The lot slopes significantly across the proposed building area.
-
Doors, windows, or outdoor spaces are poorly oriented to the site.
-
Structural changes are needed to create the spaces you actually want.
-
The plan was selected without reviewing Rochester-area code and climatic design requirements.
How Can the Lot Affect the Total Cost of Either Design Option?
The lot can affect the total cost of either design option because excavation, foundation design, drainage, driveway configuration, utility connections, and structural requirements can outweigh small differences in plan-development cost. A less expensive drawing is not necessarily the lower-cost project if it creates a difficult fit with the property.
Consider a sloped parcel in the Finger Lakes region or southern portions of the Rochester metro. Forcing a wide stock footprint onto the site could potentially require more grading or a different foundation strategy than a house designed around the slope.
A custom design may cost more to develop initially, but the design process can focus on working with known site conditions. Conversely, paying for customization where a standard plan already fits well may provide little practical benefit.
The useful comparison is total project fit, not simply plan price.
When Should You Involve a Design Professional?
You should involve a design professional before committing to a plan when site constraints, structural changes, code questions, or extensive modifications could affect feasibility. Early review can help determine whether an existing plan is a sound starting point or whether creating a custom design would be more efficient.
Homeowners can safely collect inspiration, establish room priorities, identify preferred architectural styles, and document must-have features on their own.
Professional input becomes more valuable when those ideas need to be reconciled with surveys, zoning constraints, structural systems, grading, foundations, construction documents, and permit requirements.
What Results Should You Expect From the Right Design Approach?
The right design approach should produce a home that fits the property, supports the intended lifestyle, and provides clearer information for pricing, permitting, and construction. Whether that begins with a stock plan or a blank sheet matters less than whether the finished documents address the realities of the Rochester-area project.
A well-developed design can help the owner and construction team understand room dimensions, building form, structural intent, major elevations, and site relationships before work begins.
It should also reduce the number of fundamental design questions that are left to be resolved during construction.
What Are Common Mistakes When Comparing Stock and Custom Plans?
Common mistakes when comparing stock and custom plans include focusing only on drawing cost, choosing a plan before evaluating the lot, and underestimating the extent of required modifications. A better comparison looks at how each option affects the entire project.
Mistake: Buying a plan because the exterior rendering looks right.
Consequence: The footprint or layout may not work with the property.
Better approach: Review the site and functional requirements first.
Mistake: Assuming “stock” means permit-ready.
Consequence: Additional local, structural, or project-specific work may still be needed.
Better approach: Determine what documentation your municipality and project require.
Mistake: Making repeated major changes to an existing design.
Consequence: The project can become an extensive redesign anyway.
Better approach: Compare the modification scope with starting custom from the beginning.
What Is a Common Rochester-Area House-Plan Scenario?
A common Rochester-area house-plan scenario is a homeowner who finds an appealing stock design before fully evaluating how its footprint relates to the property. After reviewing setbacks, driveway location, grade, preferred sunlight, and room priorities, the owner may discover that the original plan needs more changes than anticipated.
In that situation, the right solution is not automatically to abandon the stock plan. It may still provide a useful foundation.
The decision should come down to whether adapting it remains practical or whether a custom layout would resolve the site and lifestyle requirements more cleanly.
How Do Stock and Custom House Plans Compare?
Stock and custom house plans compare most clearly in terms of starting cost, flexibility, site fit, modification needs, and design control. Neither option is automatically better for every Rochester homeowner.
| Consideration | Stock House Plan | Fully Custom Design |
|---|---|---|
| Initial design process | Typically starts faster | Developed specifically for the project |
| Lot flexibility | Best for compatible sites | Can respond directly to site conditions |
| Layout flexibility | Limited without modifications | High |
| Personalization | Moderate | Extensive |
| Major revisions | Can reduce the original cost advantage | Incorporated into the design process |
| Best fit | Straightforward lot and common requirements | Unique lot, priorities, or constraints |
What Areas Can Benefit From Site-Specific Residential Design?
Site-specific residential design can benefit projects throughout Rochester and surrounding Monroe County communities because individual lots can vary even within the same municipality. Homeowners in Brighton, Pittsford, Penfield, Webster, Greece, Henrietta, Irondequoit, and nearby areas should evaluate their individual property rather than assuming a plan that worked elsewhere will transfer directly.
What Can Waiting Until Construction to Resolve Design Problems Cost?
Waiting until construction to resolve design problems can lead to redesign work, pricing changes, scheduling disruption, or compromises that could have been addressed earlier. Decisions involving building footprint, structure, foundation configuration, and major room relationships are generally easier to evaluate while the project is still on paper.
FAQ
Are stock house plans cheaper than custom plans in Rochester, NY?
Stock house plans often have a lower initial purchase or design cost, but they are not automatically less expensive overall. If a Rochester property requires substantial changes to the footprint, foundation, structure, or layout, modification work can narrow the difference. Compare the finished design and construction implications rather than the plan price alone.
Can I build an online stock house plan exactly as purchased in Rochester?
You should not assume an online stock plan can be built exactly as purchased in Rochester. The project still needs to satisfy applicable zoning, building-code, site, structural, and permitting requirements. The necessary adaptations depend on the property, municipality, construction system, and completeness of the documents supplied with the plan.
Is a custom design worthwhile for a small Monroe County lot?
A custom design can be especially worthwhile for a small Monroe County lot when usable building area is limited by property dimensions, setbacks, access, or other constraints. Designing the footprint around the available area can help prioritize important rooms and circulation instead of repeatedly modifying a house that was created for a different site.
Should I buy a house plan before buying land near Rochester?
It is usually better to avoid committing to a house plan before understanding the land near Rochester. You can collect plans for inspiration, but the parcel’s width, depth, topography, access, utilities, and local requirements may change what is practical. Evaluating the property first provides a stronger basis for choosing or creating the design.
Do different Rochester-area towns have different requirements?
Yes, project requirements can vary by municipality across the Rochester area, so the property location matters. A project in the City of Rochester is reviewed by the city, while homes in towns such as Pittsford, Webster, Penfield, or Greece fall under their respective local approval processes. Verify the applicable requirements for the actual parcel.
Can a stock plan be modified instead of starting fully custom?
Yes, a stock plan can often be modified when its basic footprint, style, and organization already work for the property. This middle-ground approach can make sense for Rochester-area homeowners who want targeted changes without creating an entirely new concept. Extensive structural or layout revisions, however, may justify comparing the cost and efficiency of custom design.
Choose a House Design That Works With Your Rochester-Area Lot
The best house plan is not simply the one with the most appealing floor plan or lowest upfront design cost. It is the one that successfully brings together your property, priorities, budget, structural needs, and local requirements.
At Carini Engineering Designs, P.C., we can help you evaluate those pieces together so your design direction is grounded in the realities of your Rochester-area project.
Build Around Your Property, Not Against It
Start with a design approach that considers your lot and your goals before construction decisions become harder to change.