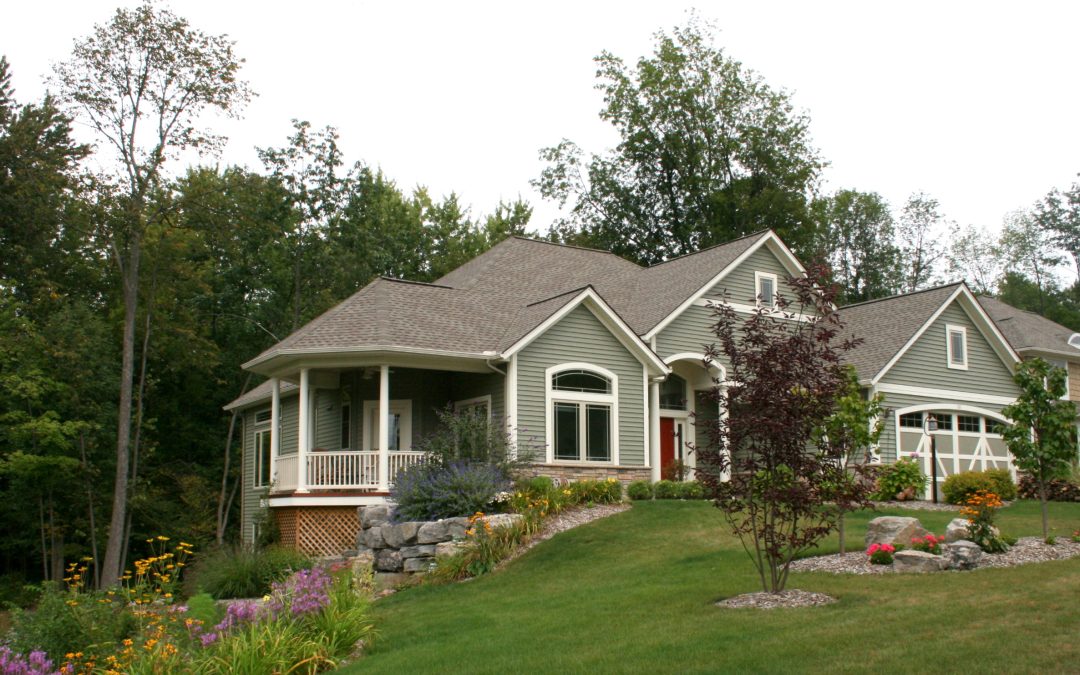
If you are planning a custom home along the Erie Canal in Fairport, NY, on Lake Ontario in Monroe County, or sited near a Finger Lake, understanding the unique challenges of these sites is essential before breaking ground.
Understanding the Unique Challenges of Site Topography
Not all land is created equal, and sloped or waterfront lots present a fundamentally different set of conditions than a standard building site. When you are designing on a sloped lot, gravity becomes one of your most important considerations. The angle and direction of a slope affect everything from how water drains away from the foundation to how loads are distributed through the structure.
In the Rochester area, many of the most desirable residential properties sit near Irondequoit Bay, near creeks, or along rolling terrain that give the region its scenic character[cite: 1]. These gorgeous settings require careful site analysis before any structural engineering decisions can be made. A geotechnical investigation, which involves soil testing and stability assessments, helps site the house appropriately. Knowing what lies beneath the surface tells your structural engineering team how deep to set foundations, what type of footings are appropriate, and whether any reinforcement measures are needed to prevent settling or shifting over time.
Waterfront lots add another layer of complexity. Shoreline erosion, flood zone classifications, and water table depth all factor into how a foundation must be designed. A custom home plan for a waterfront property in New York must also account for state and local regulatory requirements, including setbacks and environmental protections that govern how close you can build to the water.
Foundation Design: A Most Critical Structural Decision
When it comes to building on challenging terrain, foundation design is the single most consequential decision in the entire custom home structural plan. On a sloped lot, builders commonly use one of several foundation strategies: a stepped foundation that follows the contour of the land, a daylight basement that takes advantage of the grade change, or deep piers and caissons that reach down to stable soil or bedrock.
Each of these approaches carries different cost implications and structural performance characteristics. A daylight basement, for example, can add significant usable square footage to a home while also managing the slope effectively. However, it requires careful waterproofing and drainage design to prevent moisture intrusion. Stepped foundations are efficient and material-conscious, but they require precise structural engineering to ensure each level transitions smoothly and safely.
For waterfront homes, elevated foundations such as pilings or helical piers are often necessary, particularly in designated flood zones. These systems lift the living space above the base flood elevation, protecting the home from storm surge and seasonal flooding. Residential architectural engineering in these scenarios requires close coordination between site plan engineers and local regulatory agencies to ensure full compliance and long-term good results.
Managing Water, Drainage, and Soil Movement
Water management is one of the most persistent challenges in designing on a sloped lot or waterfront site. When rain falls on a hillside, it follows the path of least resistance, and without proper drainage infrastructure, that path can run directly toward your foundation. A well-designed site plan must integrate grading strategies, French drains, retention systems, and surface drainage features that redirect water safely away from the structure.
In Fairport, NY, and throughout Rochester, NY, the combination of cold winters, spring thaw cycles, and seasonal rain events creates substantial hydrological pressure on residential properties[cite: 1]. Freeze-thaw cycles can cause soil to expand and contract repeatedly, which puts stress on foundations and retaining walls. A site plan engineering team familiar with the local climate and soil conditions is invaluable in anticipating these forces and designing systems that hold up over decades.
Retaining walls are another critical component of many sloped lot builds. These structures hold back soil on the uphill side of the home and must be engineered to handle significant lateral earth pressure. Poorly designed or constructed retaining walls are one of the leading causes of foundation damage and property loss on hillside sites. Whether built from poured concrete, segmental block, or other materials, retaining walls on a residential site require the same rigorous engineering attention as the home itself.
Structural Framing and Load Path Considerations
Once the foundation strategy is established, the structural engineer must think carefully about how loads travel through the home’s framing system on an irregular site. On flat ground, gravity loads move predictably downward through floors, walls, and columns into the foundation. On a sloped or waterfront lot, the geometry of the site introduces lateral forces and uneven load distributions that require more sophisticated framing solutions.
Residential architectural engineering for hillside homes often involves the use of moment frames, shear walls, and heavy-timber or steel elements that would not be necessary on a conventional flat site. These components resist the lateral movement that can result from wind, seismic activity, or soil pressure acting against the structure. In New York State, wind loads near open water are a significant design consideration, and a structural plan must reflect the actual wind exposure category of the site.
Post-and-beam framing and cantilevered floor systems are also common on sloped lots, where portions of the home may extend out beyond the footprint of the foundation. These design approaches can create dramatic architectural effects, with rooms that seem to float over a hillside or reach out toward a waterfront view. However, they also demand precise engineering to ensure deflection limits are met, connections are properly detailed, and long-term performance is not compromised for the sake of aesthetics.
Working With the Right Design Team
Perhaps the most important factor in successfully executing a custom home plan on a challenging lot is the team you choose to lead the project. The complexity of sloped and waterfront sites means you should seek out engineers and architects with specific experience in these conditions, particularly in your local region.
In Greater Rochester and the Fairport, NY, area, local knowledge matters[cite: 1]. Engineers who have worked on similar sites in the region understand the soil profiles, the regulatory environment, and the construction practices that are standard in the area. They have relationships with local municipalities and know how to navigate the permitting process efficiently. They are also familiar with the specific flood zone maps and shoreline regulations that apply to waterfront properties in New York.
Designing a home on a slope or waterfront requires collaboration with the site planning engineers early on. Decisions made in the site analysis phase influence the foundation design, which in turn shapes the framing strategy, which ultimately determines what is possible architecturally. Bringing the full team together early prevents costly redesigns and ensures that the home you envision can actually be built on the land you have chosen.
Building With Confidence on Your Unique Site
Designing a custom home for a sloped or waterfront lot is more complex than a standard residential project, but it is also more rewarding. These sites offer extraordinary living experiences, and with the right structural engineering foundation, they can support homes that are safe, durable, and beautifully integrated into the landscape. Thoughtful foundation design and experienced residential architectural engineering professionals will make the difference between a home that struggles against its environment and one that thrives within it.